Custom Detached Guest House Build St George UT

Designing Custom Detached Casitas: Setbacks, Permitting & Utilities in St. George & Ivins

Whether accommodating multi-generational family members, hosting out-of-town guests, or adding dedicated remote work sanctuaries, custom detached casitas and Accessory Dwelling Units (ADUs) have become one of the most sought-after additions for Southern Utah properties.

However, building an independent living space in Washington County requires more than just pouring a slab and framing four walls. From navigating strict municipal setback codes and Architectural Review Committees (ARC) to engineering site-specific utility connections, early planning is essential.

1. Navigating Municipal Setback Rules & Zoning Regulations

Before drafting blueprints, understanding your property’s specific zoning designation across St. George, Ivins, and Santa Clara is the critical first step.

  • St. George City Requirements: St. George permits internal, attached, and detached accessory dwelling units in most single-family residential zones, provided lot coverage limits are respected. Setbacks for detached structures typically require a minimum clearance from rear and side property lines, with heightened height restrictions if built near adjoining residential lots.

  • Ivins & Santa Clara Standards: Ivins enforces strict building height envelopes to protect iconic views of Red Mountain and Snow Canyon. Santa Clara municipal codes pay close attention to lot coverage ratios, ensuring the combined footprint of the primary home, casita, and hardscaping does not exceed local zoning maximums.

  • HOA & ARC Approvals: In master-planned developments like Kayenta, Entrada, SunRiver, or Desert Color, HOA regulations often impose stricter design standards than city codes. Blueprints must account for non-reflective exterior finishes, low-profile rooflines, and approved color palettes before ground is broken.

2. Architectural Continuity: Blending Old and New

A professionally built casita should look like an organic component of the original residential build—not an afterthought.

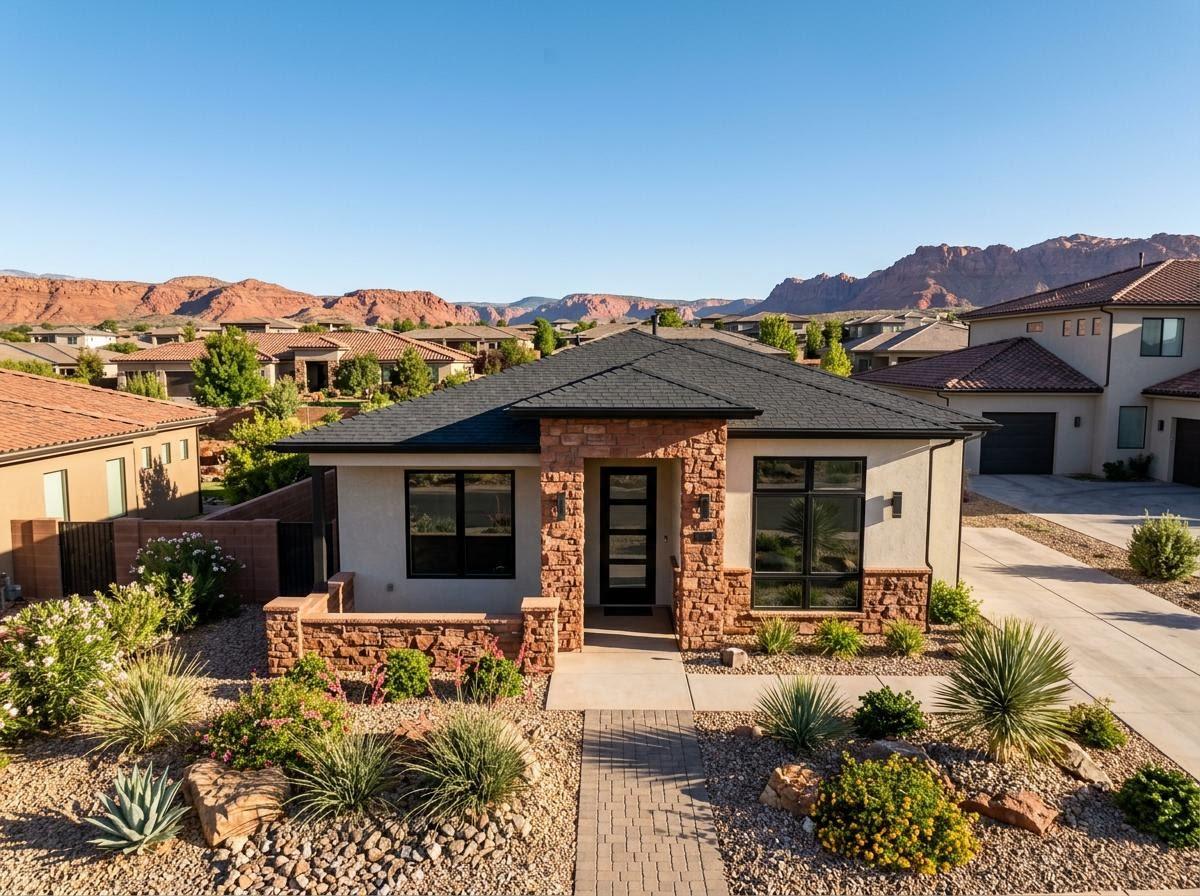
  • Matching Architectural Styles: Whether your main estate features sleek Desert Modern lines, traditional Southwestern acrylic stucco, or classic Southern Utah red rock masonry accents, the casita’s exterior envelope should mirror those existing textures, roof pitches, and parapet profiles.

  • Framing Views: Positioning windows, patio sliders, and outdoor seating areas thoughtfully allows guests to enjoy private sightlines toward local red rock vistas while preserving privacy for the main residence.

  • Roofline Integration: Matching low-pitch tile, standing-seam metal, or flat parapet roofs ensures seamless visual harmony across your entire property footprint.

3. Critical Infrastructure & Utility Planning

Because a detached casita operates as an independent living footprint, extending essential utilities requires precise site trenching and engineering.

Electrical Sub-Panels

Rather than overloading your primary home’s main breaker, a dedicated sub-panel (typically 100-amp) is installed within the casita. This cleanly handles high-draw appliances, dedicated lighting circuits, and independent HVAC demand.

High-Efficiency Mini-Split HVAC

Zoned ductless mini-split systems are ideal for high-desert casitas. They allow independent climate control for your guests without running complex ductwork, delivering high-efficiency cooling during 110°F+ summer heatwaves and quiet heating during chilly winter nights.

Plumbing & Sewer Hookups

Connecting water lines and tying into main municipal sewer lines demands proper elevation slope and trenching across your lot. In lower-elevation properties or flat parcels, ejector pumps may be integrated to ensure efficient wastewater management.

Luxury Accessibility (Curbless Baths)

Designing curbless, walk-in showers with linear drains, non-porous quartz surfaces, and hydrophobic glass coatings creates a spa-like aesthetic while providing safe, zero-threshold access for aging parents or guests with mobility needs.

Build Your Custom Casita with Local Expertise

With over 40 years of hands-on general contracting experience across Southern Utah, Jim Savage Construction handles every stage of your casita project—from initial city permitting and HOA approvals to site excavation, utility tie-ins, and luxury interior finish carpentry.

Ready to explore adding a custom detached casita or guest house to your St. George, Ivins, or Santa Clara property? Contact Jim Savage Construction at (435) 669-5393 to schedule an on-site project consultation.