Ivins, UT
Custom Home Renovations & General Contractor Services in Ivins, UT
Specialist Contractor for Desert Modern Architecture in Ivins
Ivins, Utah, is known for its stunning juxtaposition of vibrant red rock landscapes and sophisticated, contemporary desert architecture. At Jim Savage Construction, we are the trusted General Contractor specializing in custom builds and large-scale remodels that honor this unique aesthetic. We bring over four decades of experience to your Ivins project, ensuring your home is a masterpiece of design, perfectly suited to the desert environment.
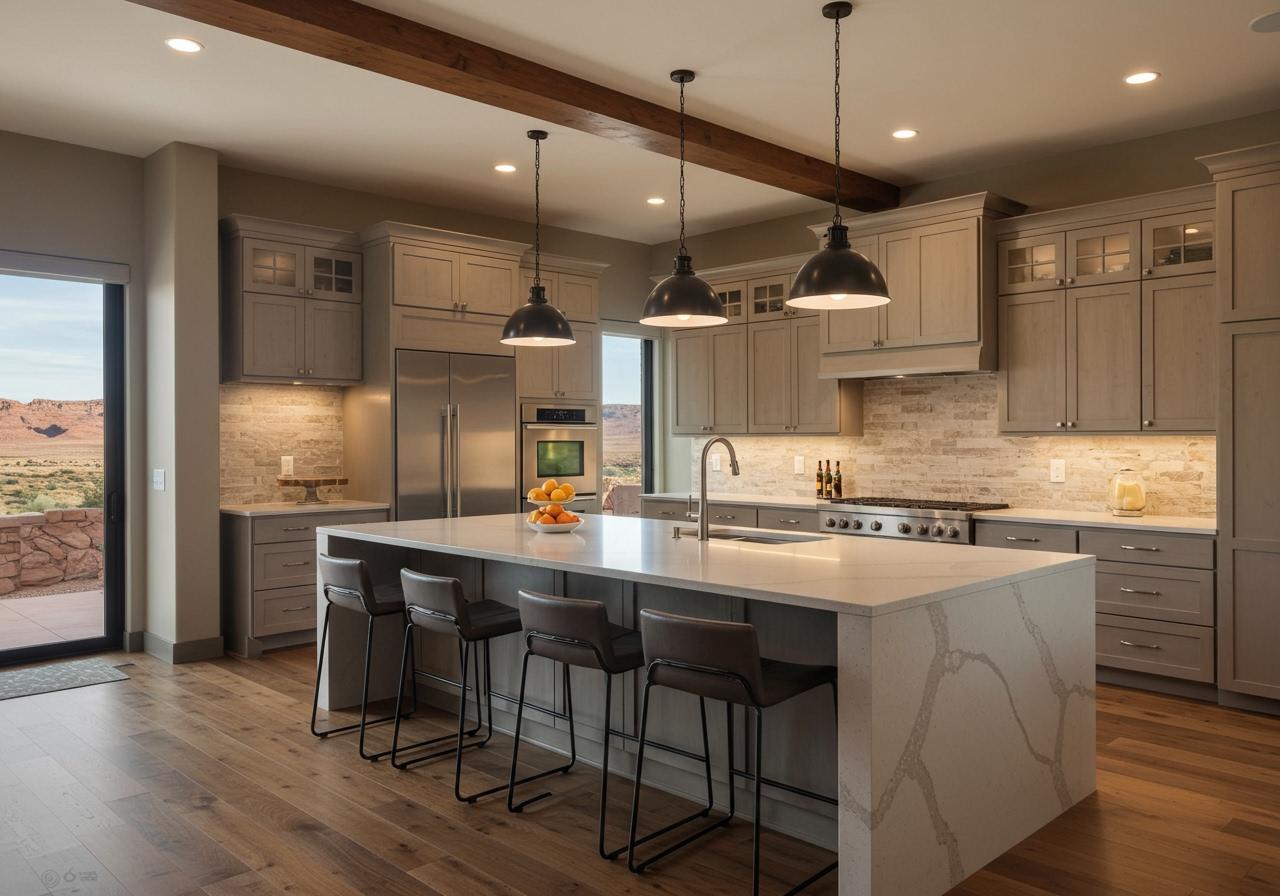
Ivins, Utah Custom Kitchen Remodel
A luxurious, custom kitchen renovation featuring light gray, shaker-style cabinets, a massive white quartz island with waterfall edges, and a rough-hewn wood beam accenting the ceiling. The design captures the Southern Utah aesthetic with a stone backsplash and large sliding glass doors that open to the Ivins desert landscape.
Why Does Local Expertise Matter?
Building near iconic landmarks like Snow Canyon State Park requires a partner with deep local knowledge. Our expertise addresses the specific challenges and opportunities presented by the Ivins area:
Navigating Unique Architectural Review
Ivins has a strong commitment to maintaining its visual integrity, often requiring adherence to strict architectural guidelines, particularly in master-planned communities like Kayenta. We are intimately familiar with the review processes and ensure your design—whether it’s contemporary, Southwest, or desert modern—meets all local aesthetic standards without compromising your vision.
Utilizing Climate-Appropriate Materials
Homes in Ivins require exterior finishes and systems designed to handle intense sun exposure and temperature swings. We focus on:
Stucco and Natural Stone: Utilizing durable, locally sourced or inspired materials that integrate with the landscape and offer superior protection.
Low-Maintenance Solutions: Implementing finishes that minimize maintenance costs while maintaining high curb appeal.
Maximizing Views of Snow Canyon and Red Mountain
The value of an Ivins home lies in its spectacular views. We are experts at strategic home placement and incorporating design features that maximize the visual connection to the outdoors:
Designing large, strategically placed picture windows and sliding glass doors to frame the landscape .
Creating expansive, covered outdoor living spaces (patios, decks, balconies) that extend your usable square footage.
Our Signature Services for Ivins Residents
As your comprehensive General Contractor, Jim Savage Construction is equipped to handle every phase of your project in Ivins:
Custom Renovations: We specialize in modern and contemporary desert renovations, managing the entire build from foundation engineering to the final interior details.
High-End Home Remodels: Transforming existing homes to meet current luxury standards, focusing on open-concept layouts and updated kitchens/baths.
Outdoor Kitchens & Living Spaces: Designing functional and beautiful custom outdoor kitchens, fire pits, and shaded gathering areas perfect for the mild Southern Utah evenings.
Foundation and Concrete Work: Providing precise and durable concrete flatwork for driveways and patios, built to last in the Ivins climate.
Ready to Build Your Ivins Dream Home?
When searching for a Custom Home Builder near Ivins, UT, look no further than a team with four decades of commitment to quality. We are dedicated to transparent processes, exceptional craftsmanship, and turning your vision into a reality that complements the singular beauty of Ivins.
Contact Jim Savage Construction today for a no-obligation consultation on your next custom build or remodel in Ivins, Utah.
Our Simple 5-Step Project Process for Renovations
- Step 1: Vision, Assessment & Scope
- We start with a detailed consultation to understand your unique needs and design vision for your existing Ivins home. We then perform a thorough site assessment to evaluate the current structure and utilities, providing a detailed project scope and transparent estimate outlining all expected costs and timelines for the renovation.
- Step 2: Design Finalization & Permitting
- This phase involves finalizing all architectural drawings, making detailed material selections (fixtures, tile, paint, cabinetry), and obtaining the necessary permits from the City of Ivins. We manage the paperwork to ensure your renovation complies with all local codes.
- Step 3: Preparation & Structural Work
- The physical work begins with meticulous protection of your existing home, followed by controlled demolition. We then execute any necessary structural changes, such as removing walls, altering floor plans, or building new additions, ensuring a solid foundation for the new design.
- Step 4: Installation & Finishes
- Our skilled team executes the renovation, installing all new electrical, plumbing, and HVAC systems, followed by insulation and drywall. We then focus on the high-quality interior finishes—installing custom cabinetry, unique tile work, flooring, and trim—with regular updates provided to you.
- Step 5: Final Walkthrough & Project Reveal
- We conduct a comprehensive final walkthrough with you to ensure every detail of the renovation meets our high standards and your complete satisfaction. Once approved, we hand over your beautifully transformed space for you to enjoy.
Frequently Asked Questions | Ivins Home Remodeling & Custom Contracting
Q: How do you handle strict HOA and Architectural Review Board guidelines in Kayenta and Ivins communities?
A: Ivins master-planned developments—especially the Kayenta community—have distinct architectural review boards (ARC) dedicated to preserving the natural high-desert landscape. Guidelines mandate strict building height limits, subdued desert-tone exterior color palettes, non-reflective materials, low-profile lighting, and seamless land integration. With over 40 years of local construction experience in Washington County, Jim Savage Construction works closely with ARC committees, submitting accurate elevation drawings, site plans, and material samples to secure approval smoothly before construction begins.
Q: What design considerations go into maximizing Red Mountain and Snow Canyon views in an Ivins home remodel?
A: Capturing panoramic views of Red Mountain and Snow Canyon is a primary goal for Ivins homeowners. During luxury renovations and additions, we incorporate floor-to-ceiling glass wall systems, multi-slide pocketing patio doors, and strategic corner windows that Frame views without compromising energy efficiency. We also align covered patio structures and outdoor living zones to maintain unobstructed sightlines from primary living spaces.
Q: What exterior materials hold up best to the high-elevation sun and temperature swings in Ivins?
A: Ivins experiences intense high-altitude UV radiation during the summer and sharp seasonal temperature shifts. To prevent cracking, fading, and thermal breakdown, we utilize high-performance UV-resistant exterior stucco, local red sandstone masonry accents, architectural powder-coated aluminum framing for shade structures, and deep-penetrating oil finishes for timber elements.
Q: What building permits are required for home additions, casitas, or shade pergolas in Ivins?
A: The City of Ivins Building Department requires building permits, site plan verifications, setback checks, and structural engineering reviews for all home additions, detached casitas, structural wall removals, and permanent patio covers. Jim Savage Construction manages the entire permitting submittal, engineering approvals, and municipal inspections on your behalf, guaranteeing your project is fully code-compliant.
Q: How do you engineer concrete foundations and outdoor flatwork for Ivins soil conditions?
A: Certain zones in Ivins feature alluvial soils and pockets of expansive clay that expand when wet and contract during dry spells. Standard unreinforced concrete slabs can shift or crack under these conditions. We engineer custom concrete solutions—utilizing deep sub-base soil compaction, heavy rebar reinforcement, and post-tension slabs—to ensure long-term structural integrity for driveways, patios, and home foundations.
Q: Can you integrate modern outdoor kitchens into modern desert home designs in Ivins?
A: Yes. We specialize in custom outdoor living spaces that complement contemporary desert architecture. Our outdoor kitchens feature non-combustible steel framing, custom poured-concrete or quartz countertops, 304-grade stainless steel appliances, and integrated shade structures built to withstand local thermal wind shifts while offering year-round outdoor entertainment.
Q: How do I schedule a project consultation for my home in Ivins?
A: Getting started is simple. Contact Jim Savage Construction at (435) 669-5393 or submit your project details through our online contact form. We will schedule an on-site consultation at your Ivins property to review your goals, evaluate site conditions, and provide a clear, itemized proposal.
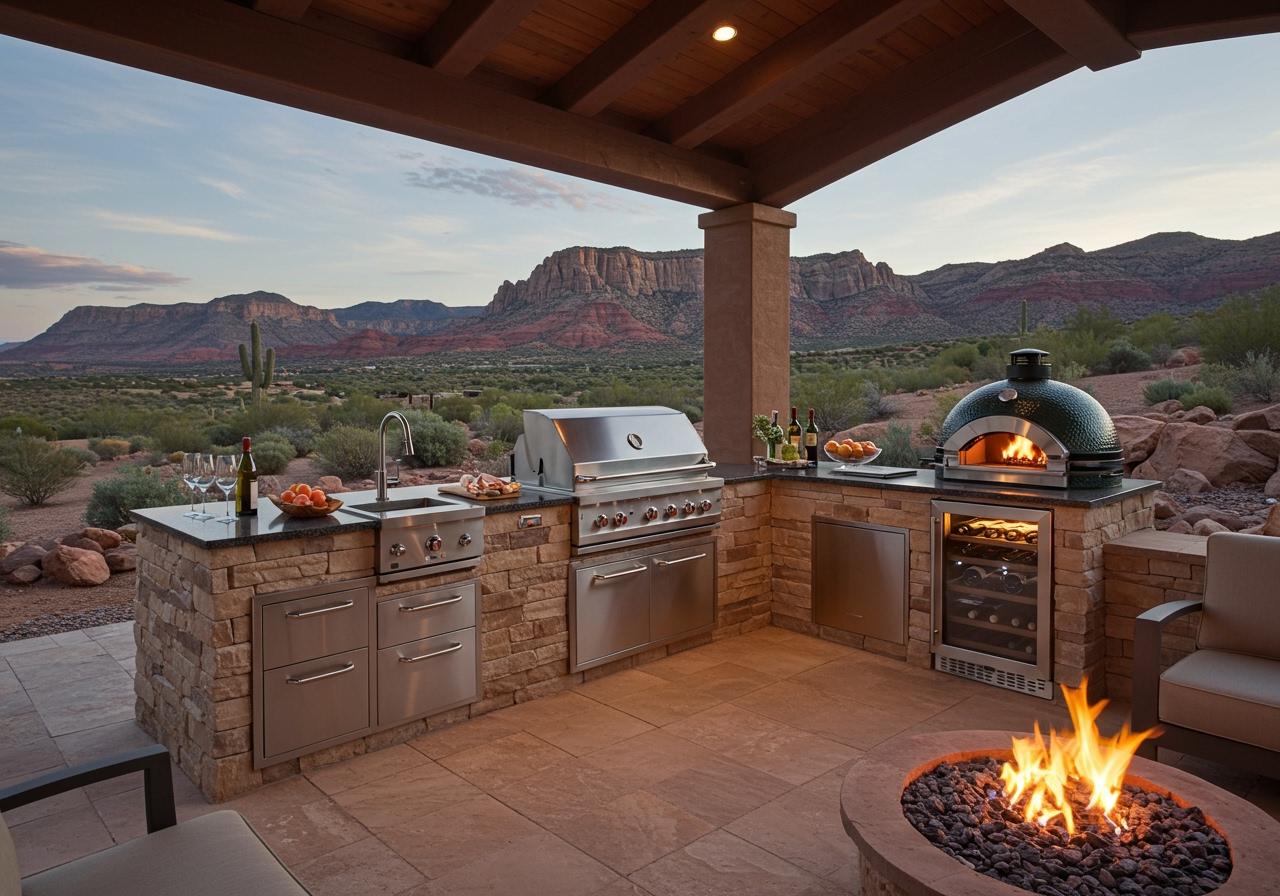
Outdoor Kitchens in St. George, UT and Surrounding Areas
This incredible outdoor kitchen is designed for the ultimate culinary experience, featuring a top-of-the-line built-in grill and a dedicated pizza oven. The space is built with durable stone masonry and topped with a sleek countertop, providing ample prep space. A custom-designed wood patio cover with a ceiling fan offers shade, while the central firepit with gas logs provides warmth on cool evenings. This space is a testament to sophisticated outdoor living.
more