
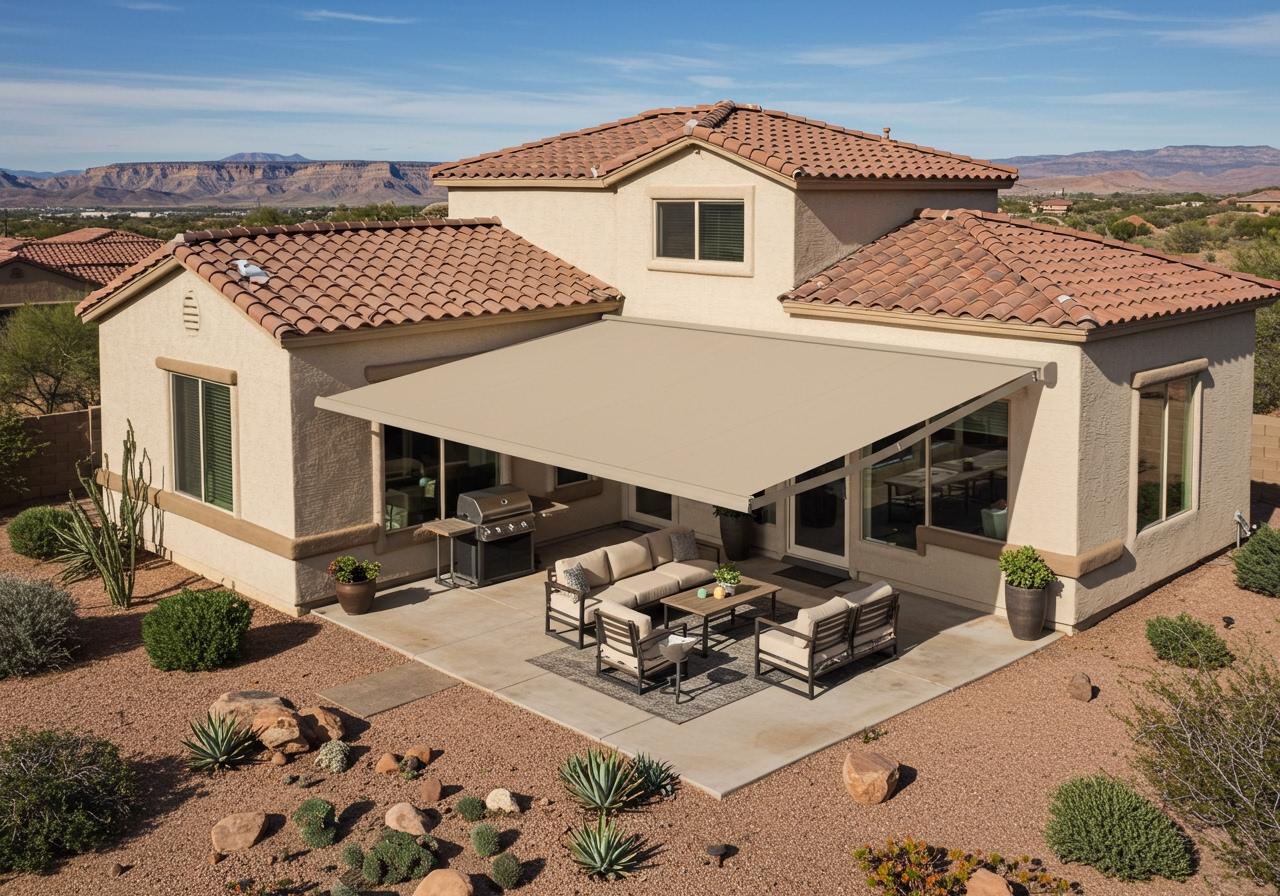
An elegant home with a retractable patio awning and an outdoor living area in Southern UtahHigh-angle aerial view of a desert modern home with a large tan retractable fabric awning extended over a concrete patio layout with outdoor seating and a grill.

A Guide to Pergolas for Your Southern Utah Home

If you’ve spent any time in St. George, Ivins, or Washington, you know that our outdoor spaces are just as important as our indoor ones. But with our intense sun and open skies, creating a comfortable space to relax can be a challenge. That’s where a well-designed pergola comes in.

A pergola is more than just a simple structure; it's a way to extend your living space, add architectural interest, and create a beautiful, shaded retreat right in your own backyard. At Jim Savage Construction, we believe a custom pergola is one of the best investments you can make in your home.

What is a Pergola?

At its core, a pergola is an open-sided structure with a slatted or lattice roof. Unlike a solid-roof patio cover, a traditional pergola doesn't block out the sun completely. Instead, it creates a filtered, dappled shade that allows you to enjoy the sunshine without the full intensity of the desert heat. This unique design creates a feeling of being outdoors while still offering a measure of protection and comfort.

The Benefits of a Custom Pergola

A pergola provides much more than just shade. It’s a versatile feature that offers a variety of benefits for your home and lifestyle.

  • Filtered Shade: The slatted roof provides a beautiful, patterned shade that is perfect for outdoor dining or lounging. It allows air to circulate freely, creating a comfortable, breezy space even on warm days.

  • Defines a Space: A pergola can visually define a specific area of your yard, turning an open patch of grass into a dedicated outdoor dining room, a cozy seating area, or a beautiful cover for your outdoor kitchen.

  • Increases Curb Appeal: A custom-built pergola adds a touch of sophistication and elegance to your home's exterior. It serves as a stunning focal point that enhances your property's value and makes it stand out from the rest.

  • Enhances Landscape Design: The open, airy design of a pergola pairs perfectly with a variety of landscaping styles, from desert xeriscapes to lush, vibrant gardens. You can even train vines to grow over the lattice, creating a natural, living roof that deepens the shade and adds to the aesthetic.

Choosing the Right Materials for the Southern Utah Climate

In Southern Utah, your choice of materials is crucial. We need products that can stand up to extreme UV rays, intense heat, and our dry climate.

  • Wood: Cedar and treated pine are popular choices for their classic look. Wood can be stained to match your home or left to age naturally. To protect against our sun, we always use a high-quality sealant or stain that is designed for outdoor use and UV protection.

  • Aluminum: Aluminum is a fantastic choice for a low-maintenance, modern look. It's incredibly durable, rust-resistant, and won't rot or warp. It can be painted to match any color and is a long-lasting, reliable option.

  • Vinyl: A vinyl pergola offers a clean, contemporary aesthetic with virtually no maintenance. It's a great option for homeowners who want a durable, long-lasting structure that won't require regular staining or painting.

Why Jim Savage Construction is Your Partner in Pergola Design

Building a custom pergola requires more than just construction knowledge; it requires an understanding of the local climate and a commitment to quality. At Jim Savage Construction, we are your local experts.

  • Local Expertise: We know which materials hold up best to our unique weather patterns and which designs will provide the most benefit to your home.

  • Custom Designs: We don't believe in a one-size-fits-all approach. We work with you to design a pergola that fits your space, matches your home's style, and meets your specific needs.

  • Quality Craftsmanship: We take pride in our work. From the initial design to the final build, we ensure every detail is perfect, giving you a beautiful, durable structure that will last for years to come.

If you’re ready to transform your backyard into a beautiful, functional oasis, give us a call at Jim Savage Construction. We’ll help you design and build the perfect pergola for your Southern Utah home.
A Deeper Look at Custom Options

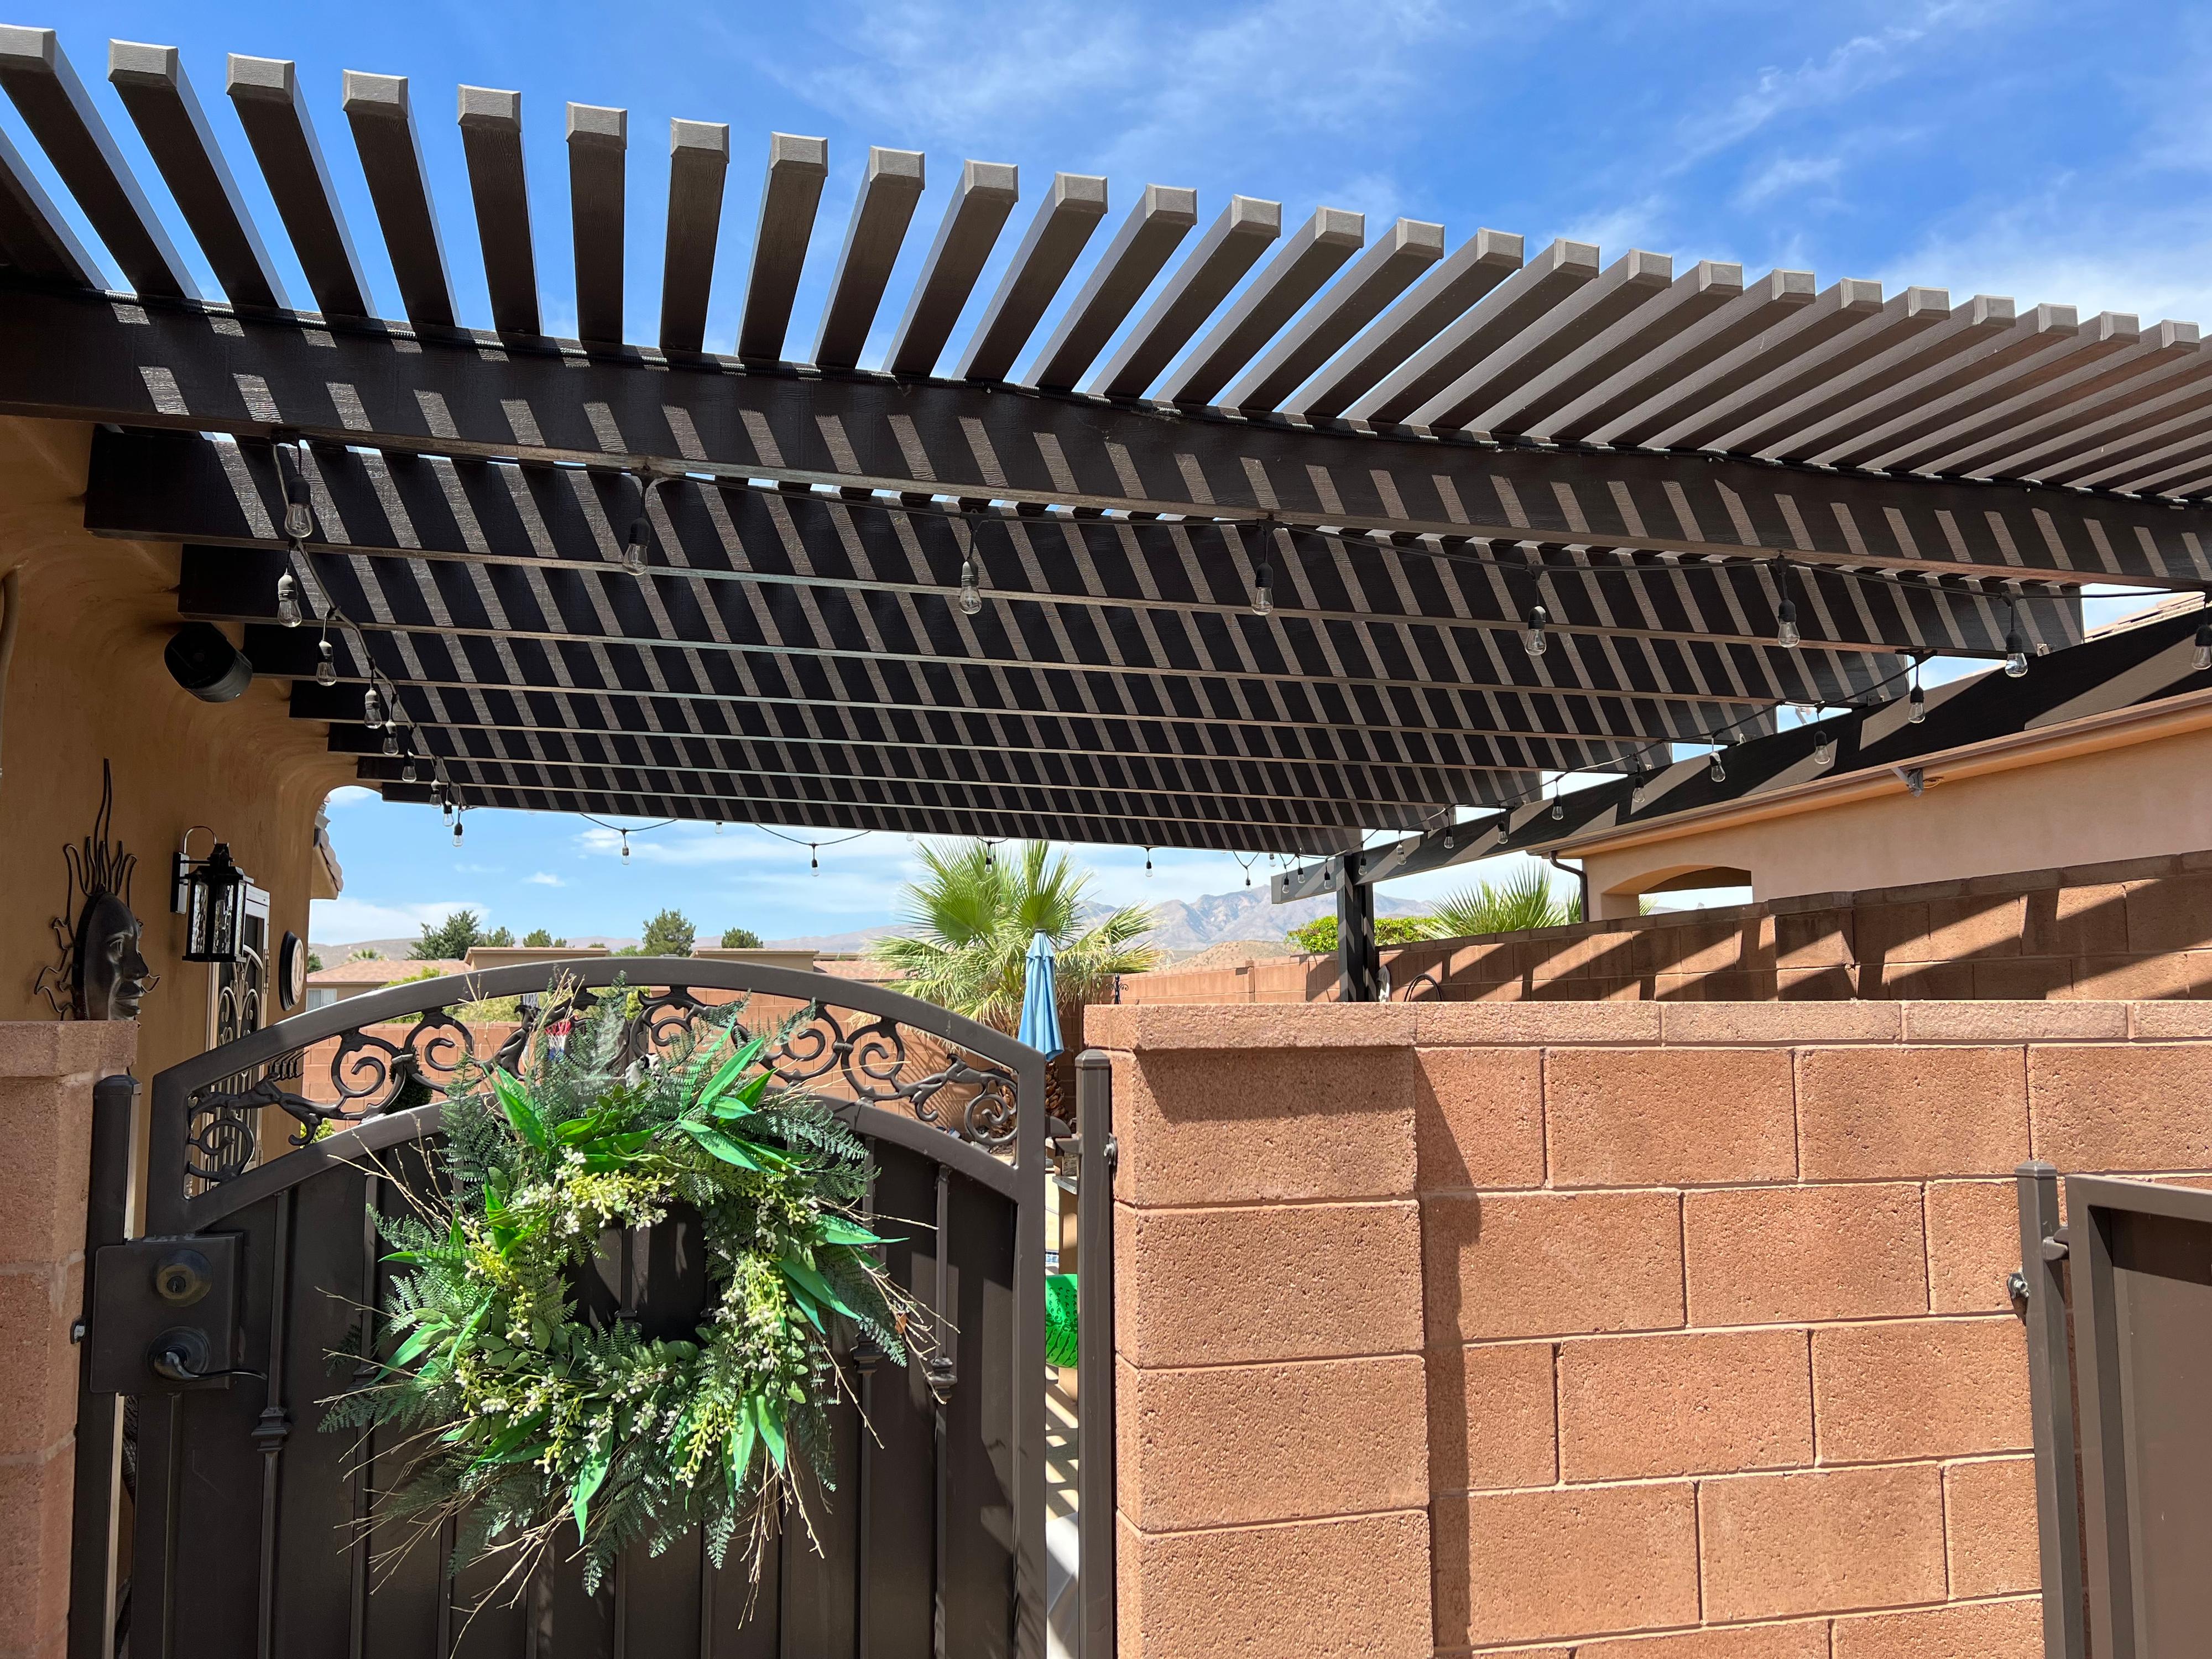
lattice pergola design

We introduced the beauty and benefits of adding a pergola to your Southern Utah home. Now, let’s go a step further and explore the specific design choices that will turn a simple shade structure into a perfect extension of your living space.

At Jim Savage Construction, we believe a great pergola is a result of thoughtful design. Here are the key considerations and advanced features we use to create a truly custom structure for your backyard.

The Foundation of Design: Attached vs. Freestanding

The very first decision you’ll make is whether your pergola will be attached to your home or freestanding in your yard. Both options have unique advantages and can drastically change the feel and function of your space.

  • Attached Pergolas: An attached pergola seamlessly extends your home's roofline, creating a natural flow from your indoor living area to your backyard. This option is ideal for covering a patio or deck directly outside a main living room or kitchen. It's often the most popular choice as it makes your entire home feel larger and more connected to the outdoors.

  • Freestanding Pergolas: A freestanding pergola stands on its own, independent of your home. This gives you the flexibility to create a shaded retreat anywhere in your yard—over a pool deck, next to a garden, or as a cozy dining spot on a grassy lawn. This is perfect for defining a new and separate outdoor "room."

Beyond the Basics: Advanced Pergola Features

While a traditional slatted roof provides beautiful filtered light, today's pergolas offer a range of modern features to enhance your comfort and control.

  • Adjustable Louvered Pergolas: This is the ultimate in flexibility. A louvered pergola features a series of rotating aluminum slats that can be opened or closed with the press of a button. When open, you get the classic dappled shade and a view of the sky. When closed, the slats interlock to form a fully waterproof roof, protecting you from rain and providing complete shade during the sunniest part of the day. This technology, sometimes called Equinox Louvered Pergolas, offers complete control over your outdoor environment.

  • Integrated Lighting & Electrical: Don't let the sunset end your evening. We can build in discreet electrical wiring for everything from ambient pergola lighting to ceiling fans. We can also add outdoor outlets for charging devices or powering your sound system, making your outdoor space as functional as any room in your house.

  • Built-in Privacy Screens and Walls: Our open-air designs can be customized with vertical elements to enhance privacy or block the low-angle sun. We can incorporate privacy screens, lattice panels, or even custom walls with integrated shelving that not only create a more intimate feel but also serve as a striking design feature.

  • Integrated Outdoor Kitchens: When building an outdoor kitchen, a pergola is an essential part of the design. We can design a custom pergola to fit perfectly over your grill and prep area, providing a stylish and practical form of shade. This allows you to cook and entertain in comfort, no matter the time of day.

The Right Material for Your Style

The choice of material defines the look and feel of your pergola. We'll work with you to select a material that not only stands up to our desert climate but also matches your home's aesthetic.

  • Wood Pergolas: For a classic, natural look, nothing beats wood. Cedar and treated pine are excellent choices for their durability and can be stained to a deep walnut, a light oak, or a coastal white, creating a rustic or traditional feel.

  • Aluminum Pergolas: If you're looking for a sleek, modern, or low-maintenance option, an aluminum pergola is perfect. It's incredibly strong, won't rust, and comes in a variety of powder-coated finishes that resist fading, giving you a clean, contemporary design that lasts for decades.

  • Vinyl Pergolas: For a crisp, clean look with virtually no maintenance, a vinyl pergola is a great option. They are highly durable and resistant to our intense heat, making them a long-term investment that retains its bright color without the need for painting.

Your pergola is an investment in your home and your lifestyle. By considering these key design options, you can ensure your new outdoor space is not only beautiful but also perfectly suited for your needs.

Ready to start designing? Contact us at Jim Savage Construction for a free consultation. We’re your local custom pergola builder in St. George, and we’re ready to bring your dream backyard to life.

Our Step-by-Step Pergola Building Process

At Jim Savage Construction, we believe that creating the perfect custom pergola for your property is a journey of collaboration and precision. We don't just build a structure; we design and construct a beautiful, functional addition that elevates your entire outdoor living space. Our process is transparent and focused on delivering a high-quality shade solution that you will enjoy for decades.

Step 1: Design Consultation and Site Assessment

Every exceptional pergola design begins with a conversation. We will meet with you at your Southern Utah home to understand your vision and lifestyle. Our team will perform a detailed site assessment, considering key factors like sun exposure, wind patterns, and the existing architecture of your home. This allows us to create a design that not only complements your aesthetic but is also optimized for comfort and functionality. We will discuss material options, from classic wood to modern steel, and provide you with 3D renderings so you can visualize your new outdoor space before construction begins.

Step 2: Expert Engineering and Material Selection

Building a durable pergola in Southern Utah's unique climate requires careful planning. Once the design is finalized, our in-house experts engineer the structure to ensure it can withstand strong winds and intense sun. We then move to the material selection process, choosing only the highest-quality, weather-resistant materials that are built to last. For a natural look, we use premium hardwoods that are treated to resist rot and insects. For a more contemporary feel, we might opt for powder-coated steel, which is impervious to rust and requires minimal maintenance. Our commitment to using superior materials and sound engineering ensures the long-term integrity of your investment.

Step 3: Professional Construction and Final Installation

With a solid plan and the right materials in place, our skilled craftsmen begin the pergola construction. Our team of professional builders works efficiently and meticulously, adhering to the highest standards of quality and safety. We manage every detail of the project, from obtaining permits to the final clean-up, ensuring a seamless process with minimal disruption to your daily life. The final installation is completed with precision, resulting in a stunning, custom-built structure that provides the ideal amount of shade and serves as the perfect centerpiece for your outdoor oasis.

The Value of Professional Installation

While a DIY pergola kit might seem tempting, a professional installation is a critical part of a successful project. An improperly installed structure can be a safety hazard and won't stand up to our unique climate.

  • Safety and Engineering: We ensure your pergola is built to code, properly secured to its foundation, and engineered to withstand strong winds and heat. We handle all necessary permits and inspections to give you peace of mind.

  • Longevity and Durability: We use the right materials and techniques to ensure your pergola is built to last. We focus on proper drainage, strong joinery, and secure footings so your investment will remain beautiful for years to come.

  • Seamless Project Management: Our team manages the entire process, from the initial design and material selection to the final cleanup. This means a stress-free experience for you, with a guaranteed result that exceeds your expectations.

Your pergola is an investment in your home and your lifestyle. By considering these key design options and trusting a professional builder, you can ensure your new outdoor space is not only beautiful but also perfectly suited for your needs.

Adding a Fire Feature

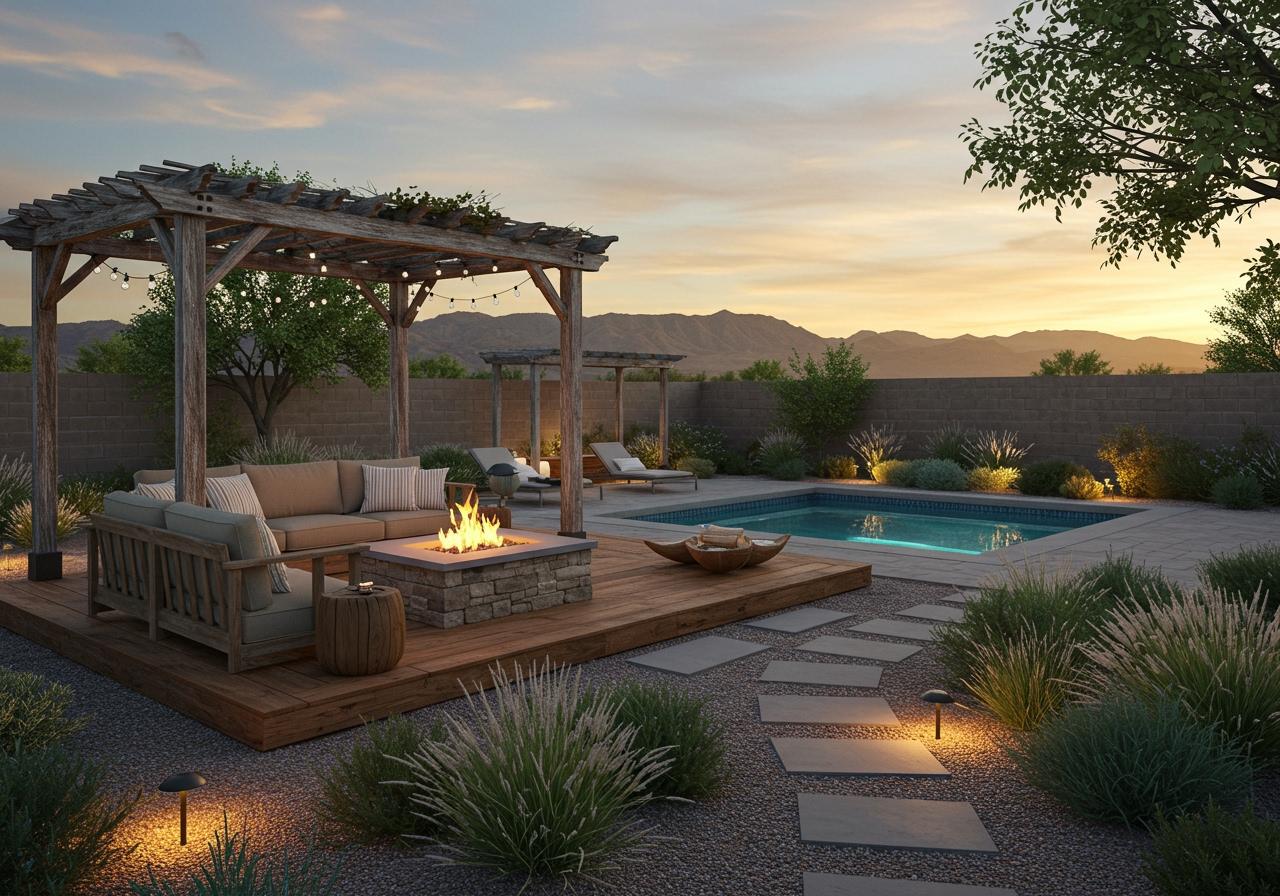
Modern outdoor living space with wooden pergola, cozy seating, fire feature, and poolside design

While a pergola creates the perfect space for daytime gatherings, nothing brings a Southern Utah evening to life quite like a custom firepit. A firepit isn't just a feature; it's the heart of your backyard, a gathering place that extends your living space and creates a cozy, inviting atmosphere year-round.

When considering a firepit, you have two primary options: wood-burning or gas.

  • Wood-Burning Firepits: For those who love the crackle and scent of a traditional campfire, a wood-burning firepit offers an authentic experience. Built with durable, heat-resistant materials like stacked stone or concrete, these firepits become a rugged and beautiful focal point. They are perfect for roasting marshmallows and telling stories under the stars.

  • Gas Firepits: A gas firepit is the ultimate in convenience and style. Whether it's a built-in fire table, a linear fire pit, or a classic bowl, gas options ignite with the flip of a switch, providing instant warmth and ambiance without the smoke or cleanup of a wood fire. They are ideal for quick, impromptu gatherings and can be seamlessly integrated into your existing outdoor kitchen or patio design.

Beyond the fuel type, the design possibilities are endless. We can create a built-in firepit with a custom seating wall, using materials that match the natural beauty of the surrounding St. George landscape. For a more modern look, a sleek rectangular fire table can become a stunning centerpiece for your outdoor seating area. No matter the design, a well-placed firepit is a powerful way to add both aesthetic appeal and functional value to your home, ensuring your outdoor space is a destination in every season.

Ready to start designing? Contact us at Jim Savage Construction for a free consultation. We’re your local custom pergola builder in St. George, and we’re ready to bring your dream backyard to life.

Wind, Soil, and HOA: The Local Engineering Realities of Building a Pergola in St. George

When designing a luxury pergola for your backyard, it is easy to get swept up in aesthetic decisions like choosing timber stains or louver styles. However, in Southern Utah, a pergola is more than a decorative accessory—it is an engineered structure that must withstand intense environmental forces.

From the shifting red clays of Little Valley to the intense canyon wind drafts sweeping off the Black Ridge, building a lasting outdoor structure in Washington County requires strict adherence to local building codes, soil dynamics, and HOA architectural standards.

High-Wind Engineering: Outlasting St. George's Canyon Winds

St. George is famous for its breathtaking vistas, but it is also known for sudden, destructive wind gusts—particularly during the late-summer monsoon season or morning canyon drafts.

  • The 105 mph Wind Standard: The City of St. George building department mandates that all permanent accessory structures, including pergolas and patio covers, be engineered to withstand wind speeds of up to $105\text{ MPH}$ (Exposure Category C in open areas).

  • The Danger of "Big-Box" Kits: Many pre-fabricated pergola kits sold online or at national retailers are only rated for wind speeds between $50\text{ MPH}$ and $70\text{ MPH}$. In St. George, these lightweight aluminum or vinyl structures can easily twist, buckle, or be completely ripped from their anchors during a severe storm.

  • Structural Uplift Resistance: To combat wind uplift, we use heavy-duty, post-to-concrete connectors and reinforced internal structural brackets. If you choose a louvered or solid-roof pergola, the engineering must account for the "sail effect," ensuring the wind cannot generate enough upward force to compromise your patio concrete or home ledger.

Soil & Footings: Conquering Caliche and Expansive Clays

A pergola is only as strong as its foundation. Southern Utah’s subterranean geology is notoriously difficult, transitioning rapidly from rock-hard caliche to highly expansive swelling clays.

  • Frost Line Depth: Under the local building criteria, St. George requires concrete footings to extend to a minimum frost line depth of $12\text{ inches}$ below grade.

  • Engineered Piers vs. Surface Mounts: Simply bolting heavy timber or aluminum posts directly into a standard 4" unreinforced concrete patio slab is a recipe for structural failure. Over time, soil shifting and wind leverage can crack the slab. We excavate dedicated footings—often requiring specialized jackhammers to break through caliche—to pour reinforced concrete piers that isolate structural loads from your finished patio surface.

  • Expansive Soil Mitigation: In neighborhoods like Little Valley or Washington Fields, clay soils swell when wet and shrink when dry. Our foundation engineering accounts for these shifts, ensuring your posts remain perfectly plumb and structural connections stay stress-free year after year.

The Permit Threshold: Navigating St. George Municipal Codes

One of the most common questions we hear is, "Do I actually need a building permit for a pergola in St. George?" The answer depends heavily on size, attachment, and utility integration:

  • The 200 ft Rule: Under the Utah State Construction Code, detached accessory structures (like a freestanding pergola) under 200 ft that do not contain electrical, plumbing, or heating systems are generally exempt from a structural building permit.

  • The Attachment Trigger: If your pergola is physically attached to your home’s roofline or ledger plate, it is legally classified as an addition. In this scenario, a building permit is required regardless of square footage. Attached structures place live and dead loads on your home's existing framing, requiring structural engineering reviews.

  • Electrical Permits: Integrating low-voltage LED lighting, outdoor ceiling fans, or motorized privacy screens triggers a separate electrical permit. Our team handles the entire submittal process, managing the drawings, calculations, and inspections from footing to final sign-off.

HOA Harmony: Design Compliance in Master-Planned Communities

If you live in a master-planned community like Entrada, Desert Color, SunRiver, or Little Valley, your Homeowners Association (HOA) has architectural review guidelines that run parallel to city codes. Failing to obtain HOA approval before breaking ground can result in heavy fines or forced deconstruction.

  • Aesthetic Integration: Most St. George HOAs require the pergola's materials and colors to directly complement the primary residence. For example, the stucco color on a built-in pergola base or the paint finish on an aluminum structure must match the home’s exterior palette.

  • Setback Restrictions: While city codes dictate standard setbacks (often requiring accessory structures to sit 3-5 ft away from property lines depending on the zoning), HOAs frequently enforce even stricter boundaries to protect neighboring views of the red rock mountains.

  • Pre-Approved Material Profiles: Many local architectural committees maintain strict lists of allowed materials. For example, traditional timber pergolas might require premium cedar or Douglas fir treated with specific, earth-toned stains, while pressure-treated wood or bright white vinyl may be prohibited.

By partnering with a licensed, Washington County-native general contractor, you ensure your custom pergola design is structurally engineered for 105 mph wind loads, perfectly anchored for local soils, fully permitted, and fully compliant with your HOA's strict aesthetic guidelines.

Desert Modern Pergola Design: Elevating St. George Aesthetics

As home design trends in Washington County shift toward sleek minimalism and organic textures, the traditional backyard patio structure has evolved. The "Desert Modern" look is incredibly popular for custom home projects in Ivins, Santa Clara, and St. George, and a custom pergola is the perfect canvas to showcase this aesthetic.

Instead of ornate trim and heavy rustic beams, a modern desert pergola utilizes clean architectural lines and striking contrasts. We often pair dark, powder-coated aluminum or deeply stained charcoal timber framing with the light-colored stucco or warm stone accents of the home. Flat rooflines, hidden steel fasteners, and minimalist cantilevers create a sharp, dramatic silhouette against the red rock hills. By focusing on understated luxury and geometric simplicity, a modern desert structure doesn't compete with the landscape—it frames it.

Maximizing Shade in the Southern Utah Microclimate

Designing an outdoor shelter in the St. George area requires a deep understanding of local sun patterns. Unlike regions with milder weather, our intense summer heat and bright glare mean that slat spacing and angle are critical to your comfort.

When engineering a custom timber or louvered awning, we calculate the precise angle of the overhead slats based on how the sun hits your property during peak afternoon hours. For true southwest-facing backyards, we can tighten the lattice grid or integrate motorized drop-down solar shades along the western side of the frame. This strategic positioning blocks the harsh, low-angle late afternoon sun while still preserving your gorgeous canyon views and maintaining critical cross-breezes.

High-End Outdoor Kitchen & Dining Integration

A pergola truly shines when it acts as the structural anchor for a complete backyard entertainment hub. One of the best ways to maximize your residential investment is to design your shade framework entirely around a custom outdoor kitchen and stone dining island.

By extending a heavy-timber roof over your built-in grill stations, premium stainless steel appliances, and concrete countertops, we protect both the chef and the expensive hardware from direct UV rays. It instantly transforms a standard patio layout into a private, resort-style dining destination where family and friends can gather comfortably long before the sun goes down.

Year Round Comfort

Sustainable Practices and Local Xeriscaping Harmony

A truly successful backyard transformation feels organic to the Southern Utah landscape. When we install a modern pergola, we ensure its placement and footings respect the natural flow of your existing desert landscaping.

By integrating the structure alongside drought-tolerant desert plantings, native rocks, and localized xeriscaping, the timber or aluminum elements naturally bridge the gap between architectural layout and raw desert terrain. Furthermore, the open slat system allows natural rainfall to pass directly through to stone pathways and permeable gravel beds below, mitigating heavy runoff and maintaining proper drainage during sudden seasonal downpours.

Enhancing Your Property Value and Curb Appeal

Investing in high-end outdoor architecture is one of the most reliable ways to maximize your residential property value in the competitive St. George housing market. Modern buyers prioritize move-in-ready, premium outdoor amenities that allow them to immediately enjoy the area’s active lifestyle.

A custom-engineered patio cover or deck shade system provides an immediate boost to your home’s visual curb appeal, transforming an ordinary, flat exterior wall into a striking, multidimensional asset. By adding structural square footage that functions exactly like an indoor room, a professionally installed pergola sets your property apart and ensures a strong return on investment when it comes time to sell.

Integrated Temperature Systems

While summer shade is critical, a truly custom backyard structure should provide comfort during every season of the year. Our engineering process accommodates seamlessly integrated climate technology built directly into the overhead framework.

For the hot summer months, we can pre-wire your pergola for flush-mounted outdoor ceiling fans and high-pressure misting systems that lower the immediate air temperature by up to 30 degrees. When the winter desert nights roll in, the structure can easily support integrated structural infrared heaters, allowing you to seamlessly transition your entertaining from hot summer days to crisp winter evenings without missing a beat.

Seasonal Trends for St George Homeowners

Fall Trends: Transforming Your Pergola into an Autumn Oasis

Fall in Southern Utah brings relief from the blistering summer heat, making autumn the absolute best season to enjoy your outdoor living space. Modern fall landscaping trends focus on transitioning your patio from a sun-shielding shelter into a warm, cozy entertainment hub as the desert air cools down.

  • Integrated Patio Heaters & Fire Features: To comfortably extend your outdoor dining into October and November, we can pre-wire your pergola framework for flush-mounted electric infrared heaters. Positioning a custom gas fire pit or linear fire table adjacent to your structure creates a warm, inviting glow that complements the striking red rock backdrop of St. George.

  • Warm Ambient & LED Accent Lighting: As the days get shorter, strategic outdoor lighting becomes essential. We recommend incorporating dimmable warm-toned LED strip lighting along the support beams or installing rustic hanging lanterns to set a relaxing mood for crisp autumn evenings.

  • Seasonal Drapery & Wind Screens: Adding weather-resistant outdoor curtains or drop-down motorized shades not only blocks the lower-angled fall sun but also cuts down on chilly evening breezes, keeping your outdoor lounge warm and comfortable.

Winterizing & Year-Round Usability in Southern Utah’s Desert Climate

While Southern Utah enjoys milder winters than the north, temperature swings from daytime warmth to freezing night temperatures—along with occasional winter rain—can impact your outdoor structures. Winterizing your pergola ensures it stays protected through the off-season while remaining usable 365 days a year.

  • Protecting Natural Timber: If you have a cedar or redwood timber structure, late fall is the ideal time to inspect the protective finish. Applying an exterior-grade UV-resistant sealant before the winter moisture hits prevents water penetration, grain warping, and freeze-thaw cracking during cold desert nights.

  • Managing Louvered Systems in Winter: If your home features an adjustable aluminum louvered pergola, keep the louvers slightly open during heavy rain or rare high-elevation snow showers to prevent water weight accumulation on the motor mechanisms.

  • All-Weather Outdoor Furnishings: Protect your lounge cushions with breathable, waterproof covers, or choose powder-coated aluminum and composite outdoor furniture that stands up against cold winter moisture without rusting or mildewing.

Engineered for Southern Utah Winds and Monsoons

Between high-velocity spring winds in Hurricane and intense late-summer monsoons across Washington County, a DIY or lightweight pergola kit can easily become a safety hazard. A custom-built pergola from Jim Savage Construction is engineered to handle extreme localized weather events.

  • Heavy-Duty Anchor Footings: We secure every support post directly into deeply poured concrete footings or reinforced patio foundations using high-tensile steel brackets, ensuring your structure remains rock-solid during intense wind gusts.

  • Optimized Slat Spacing for Wind Flow: The open slatted design of a timber or aluminum pergola allows high winds to pass safely through without creating a heavy "sail effect" that could strain or detach attached rooflines.

  • Seamless Drainage Integration: For solid or louvered patio covers, we engineer integrated gutter systems and internal downspouts that channel heavy monsoon rain cleanly away from your home’s foundation and outdoor furniture.

Low-Maintenance Upkeep for St. George Homeowners

Southern Utah’s high alkaline dust and intense sun exposure require materials and building practices designed for effortless long-term care. Keep your outdoor structure looking brand new with a few simple maintenance steps:

  • Rinsing Away Red Dust: Periodically hose down powder-coated aluminum or vinyl posts to prevent mineral and red rock dust buildup from settling into the seams or moving parts.

  • Inspecting Joinery and Hardware: Every spring and fall, conduct a quick visual check of the structural bolts, brackets, and motor tracks (for automated louvers) to ensure everything remains tight and debris-free.

  • Natural Vegetation Care: If you’re growing climbing vines like Bougainvillea or Wisteria over a classic wood trellis, trim back the heavy growth each winter to inspect the wood beams underneath and maintain proper structural balance.